Wednesday, January 20, 2010

Photos of library spaces

Here's the "civil /non secure" side library space.

...the entrance to the room...


Beautiful windows facing south...


Colors in each room are fairly bland - greenish walls, beige solid surface linoleum floor.  In this space, it's a single entrance with window, and a secure exit on opposite side.  Very, very hard surfaces that reflect an enormous amount of sound.  I think we should make sound dampening a function of the piece...almost create a slotted side that absorbs sound...

This is exit to a "therapy room".


Sorry I didn't take a picture in there with a person for reference...

Here's the library on the forensic side.  It's a smaller room, with more interior facing windows - like a fishbowl.

Here's the exterior of the room, a couple views...


.looking in through the doorway...
 
The interior has a steel roll-up opening in the back wall, and a doorway, leading to an "office".  Roll-up door would likely be another layer of security for space when not monitored by librarian / staffer.  Here's photos from outside the door. Sorry, no photos from inside the office.


You can see the angled nature of the wall with windows looking back from the inner door toward the entrance.  A couple more images...


 Given the layout of this space, the only spot that you can't see from the outside is between the two windows along the angled wall.  This room is a little less noisy - won't have traffic going through it to another, possibly the case in the civil side library.  Again, beige floors, greeny walls.  Very hard, hard surfaces, still reflects a lot of noise.  I believe that we'll be looking at using textiles to at least soften up the surface.

Furniture won't be delivered until after first of April - a bit of a sticky wicket for the management...is delaying the opening of the place...

I'll kick a couple of quick sketches around, and see what I can place in the photographs to think about.


Monday, January 18, 2010

Furniture in the space - cut sheets

Here's tables and chairs that Marc has sent forward - I'll be checking on fabrics for existing furnishings with Elisa from EYP today.


Friday, January 8, 2010

sketches - heavy and light

A couple sketches completed recently - working along the lines of reclaimed boards milled into panels, with small engravings / inset engraved pieces and cutouts.  Imagery would come from conversations with family / friends / staff - small icons, to be discovered.  Colors don't represent actual woods - we would be reclaiming domestics, and colors would all be in a similar tonal range.

Click on the images for a closer look.


Tuesday, December 29, 2009

Initial Sketches

Here's some sketches that I shared with Marc from EYP a couple weeks back, prior to the idea of creating a "reading place".  I'd like to keep some of the ideas from the final rendering - a large slab top - but that include some other elements that become high back components or "walls".


Here's some images of the floor plans inside the hospital.


Saturday, December 19, 2009

Examples / Inspiration

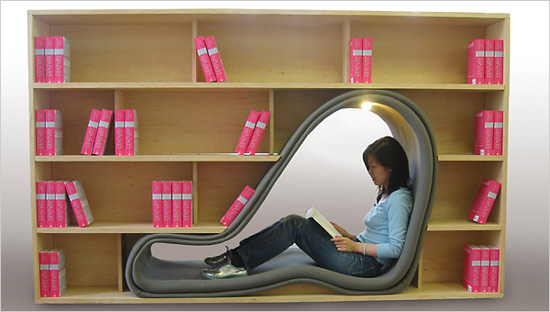
Here's a bunch of examples of seating / shelving - some pretty horrible, others/ very way out. there's elements in all that are attractive...click text above images for full reference...

From the New York times

let me know if you can't click through - it may require login...


cool kid's reading nook:


cool but unrealistic -page has more examples


more reading nooks


simple but effective - launching point


an idea for the surface of walls
- possibly from recycled doors in the St. E's stables

http://www.behance.net/Gallery/DesignBuild-Planter-Box-/320205

Here's some more photos of mine from hospital - they're from the second floor of abandoned grounds maintenance building, which at one time was used for stables - stablehands lived upstairs. Thinking about cutting up the doors, and reprocessing them. Since they're local softwoods, they wouldn't be used for surfaces that would be subject to a lot of wear. Still looking for more hardwood stuff on the grounds.